On December 5th in California, Frank Gehry passed away—a fearless experimenter and visionary who changed perceptions of his profession and invented new tools for it. He broke the rules, followed his own desires and imagination, and transformed the world around him. And now, with sorrow, we speak of him in the past tense.
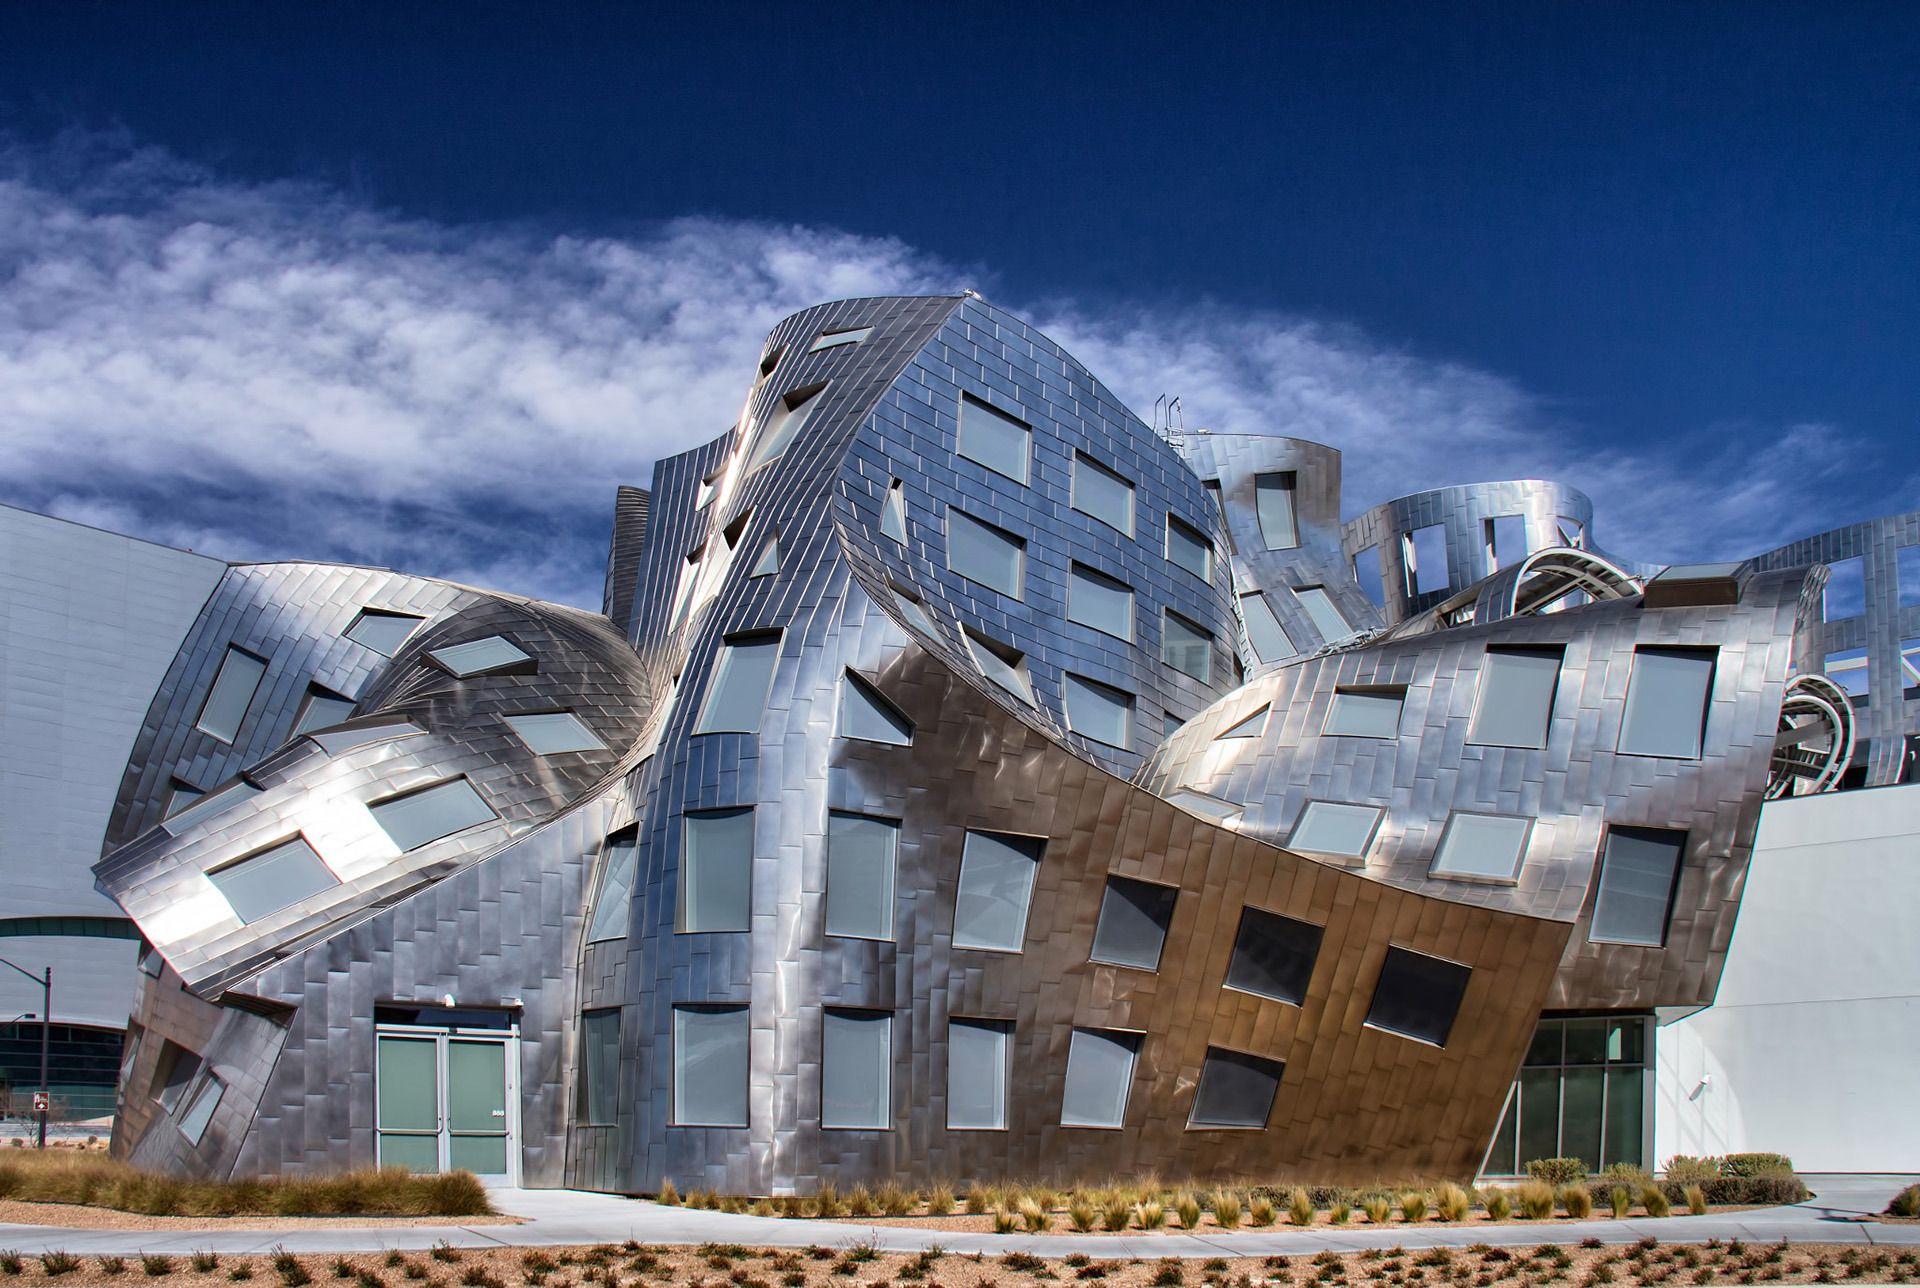
Lou Ruvo Center for Brain Health, Las Vegas. Photo: Wikipedia / O Palsson / CC BY 3.0
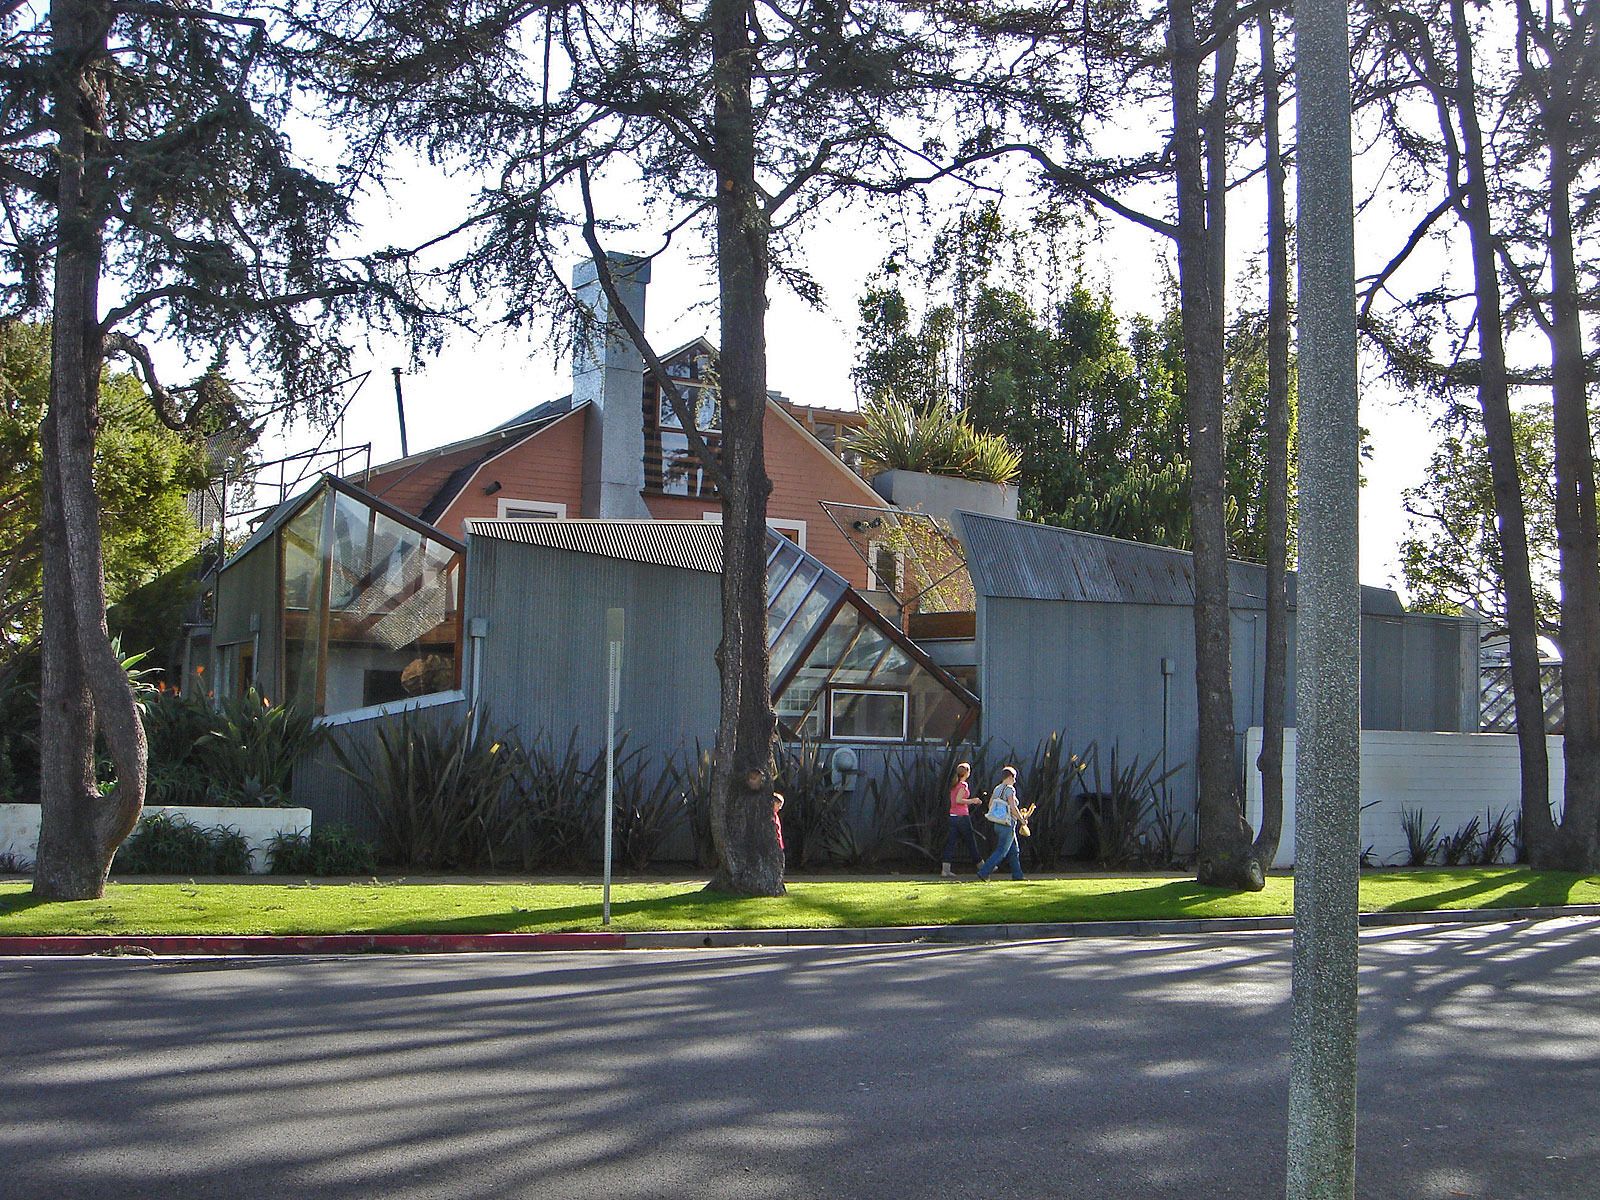
Frank Gehry died in Santa Monica, where he spent almost half of his long life, and where his incredible home with its asymmetrical “greenhouse” refracting sunlight and its many oblique angles will forever remain a landmark and a site of pilgrimage. Thanks in no small part to this house, rebuilt from a banal 1925 gabled bungalow, its owner landed on the cover of the American magazine Domus in 1980. The issue was dedicated to young Californian architects, and although Gehry had surpassed the age limit—he was 52 at the time—the magazine couldn’t ignore him.
Buildings as Collages
Gehry is called one of the pillars of deconstructivism. And rightly so, if you understand deconstructivism as architecture that, in Jacques Derrida's words, conflicts with, debunks, and abolishes itself. Gehry took constructions apart and reassembled them, giving not only a new form, but, most importantly, changing their meaning and essence.
“Always open to experiments, he also possesses the confidence and maturity which, as with Picasso, depend neither on critical acclaim nor on his successes,” said the Pritzker Prize jury when awarding Gehry. “His buildings are collages of space and materials that allow you to enjoy both the theater and the backstage at the same time.”
The analogy with Picasso is neither accidental nor unconvincing—the architect himself believed that his buildings owed much to art. “The greatest influence on the design of my houses was Robert Rauschenberg,” Gehry admitted. Surrounded by artists all his life, Rauschenberg, as well as Claes Oldenburg and Jasper Johns, were among them.
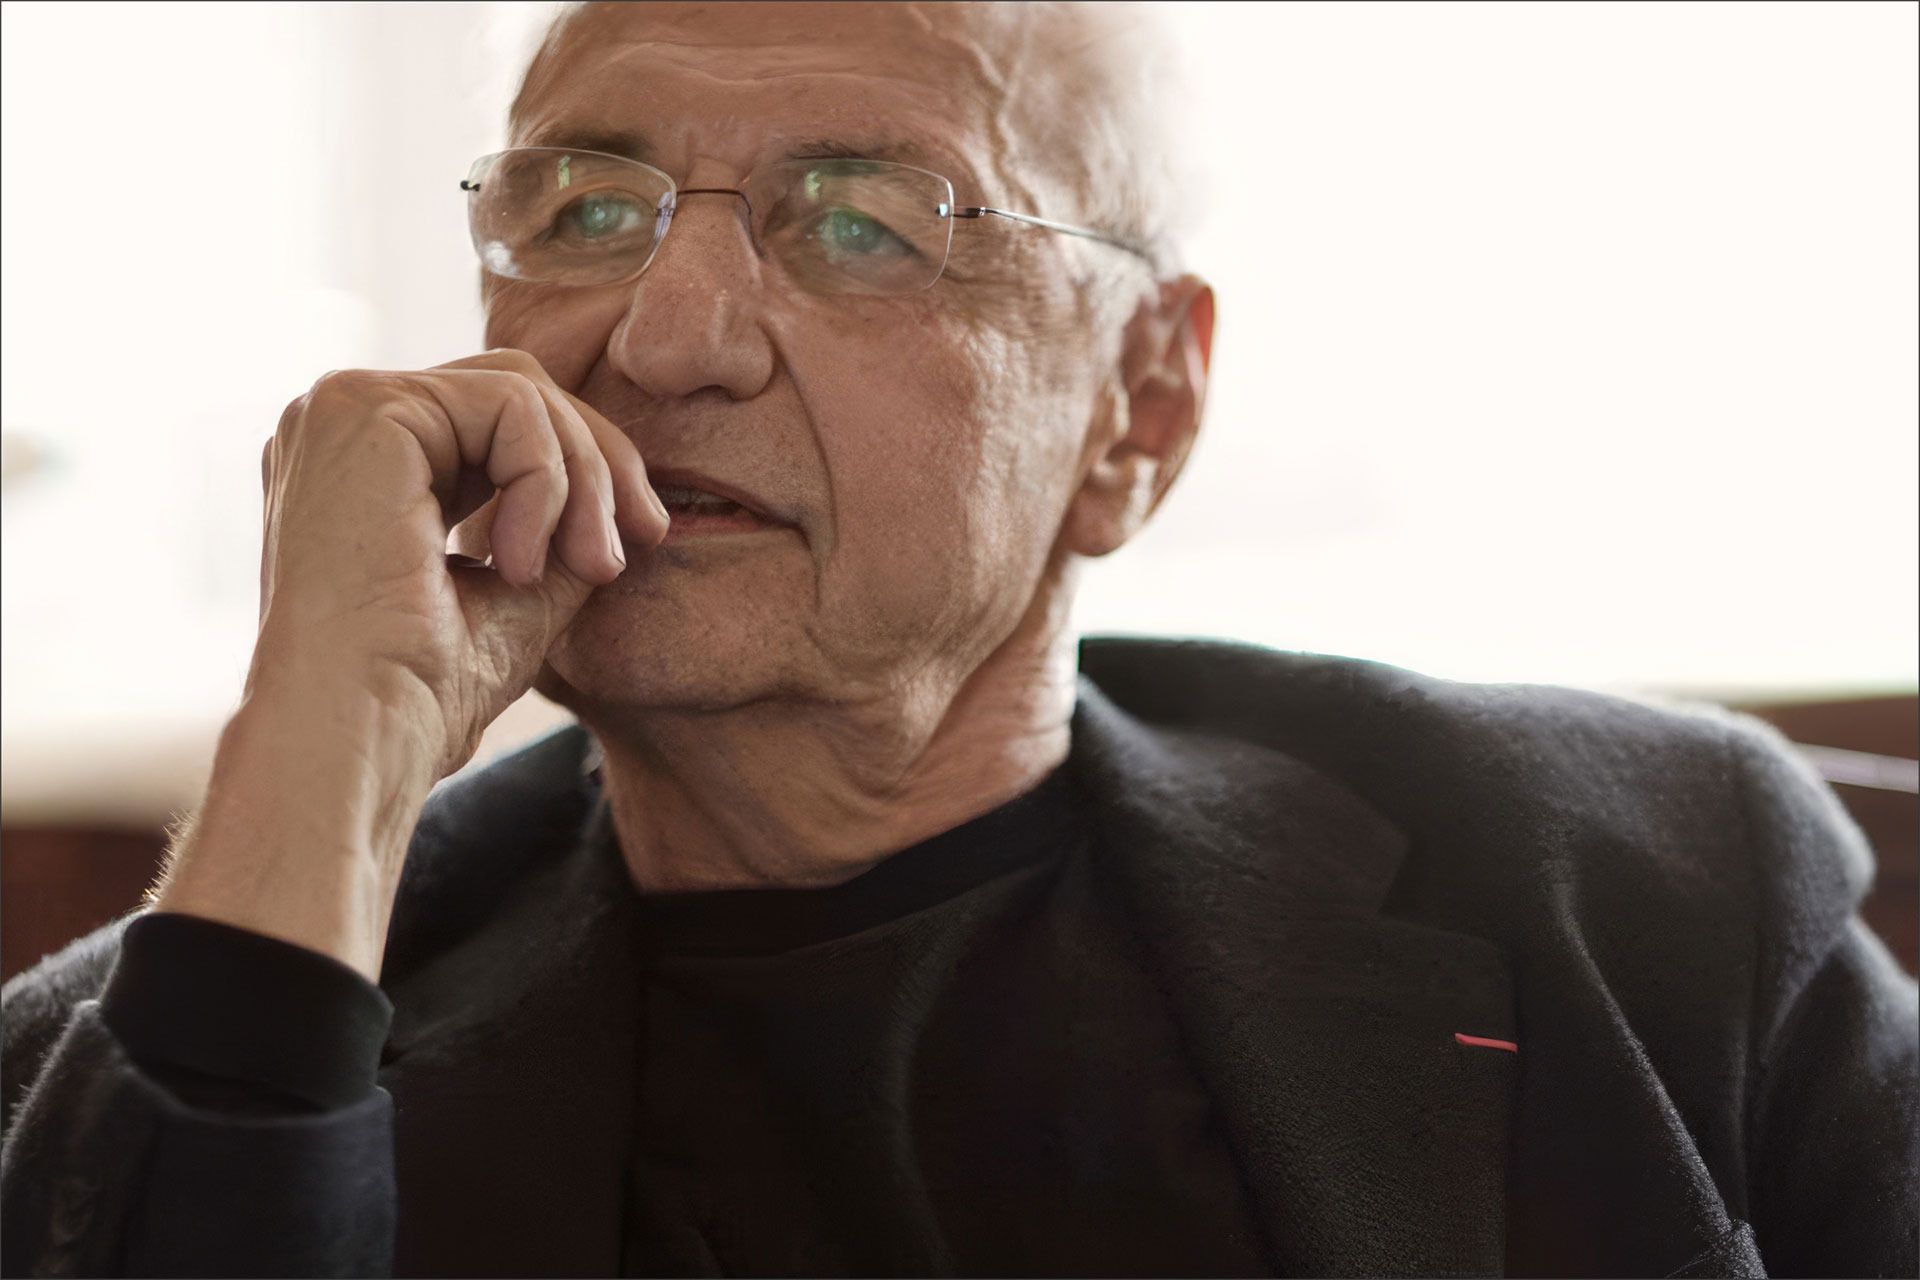
Frank Gehry. Photo: DR
Every Frank Gehry building, despite its obvious functional comfort, is easier to perceive not as a building, but as a three-dimensional installation, often made from unexpected materials, always striking with unconventional forms and, like all good contemporary art, carrying an idea. This was true from the very beginning—recall that the Pritzker Architecture Prize, the highest award an architect can dream of, was given to Gehry in 1989, before his most astonishing and large-scale buildings were even built: the Guggenheim Museum (1997) in Bilbao, the Weisman Art Museum (1993) in Minneapolis, the Walt Disney Concert Hall (2003) in Los Angeles, the Louis Vuitton Foundation building (2014) in Paris.
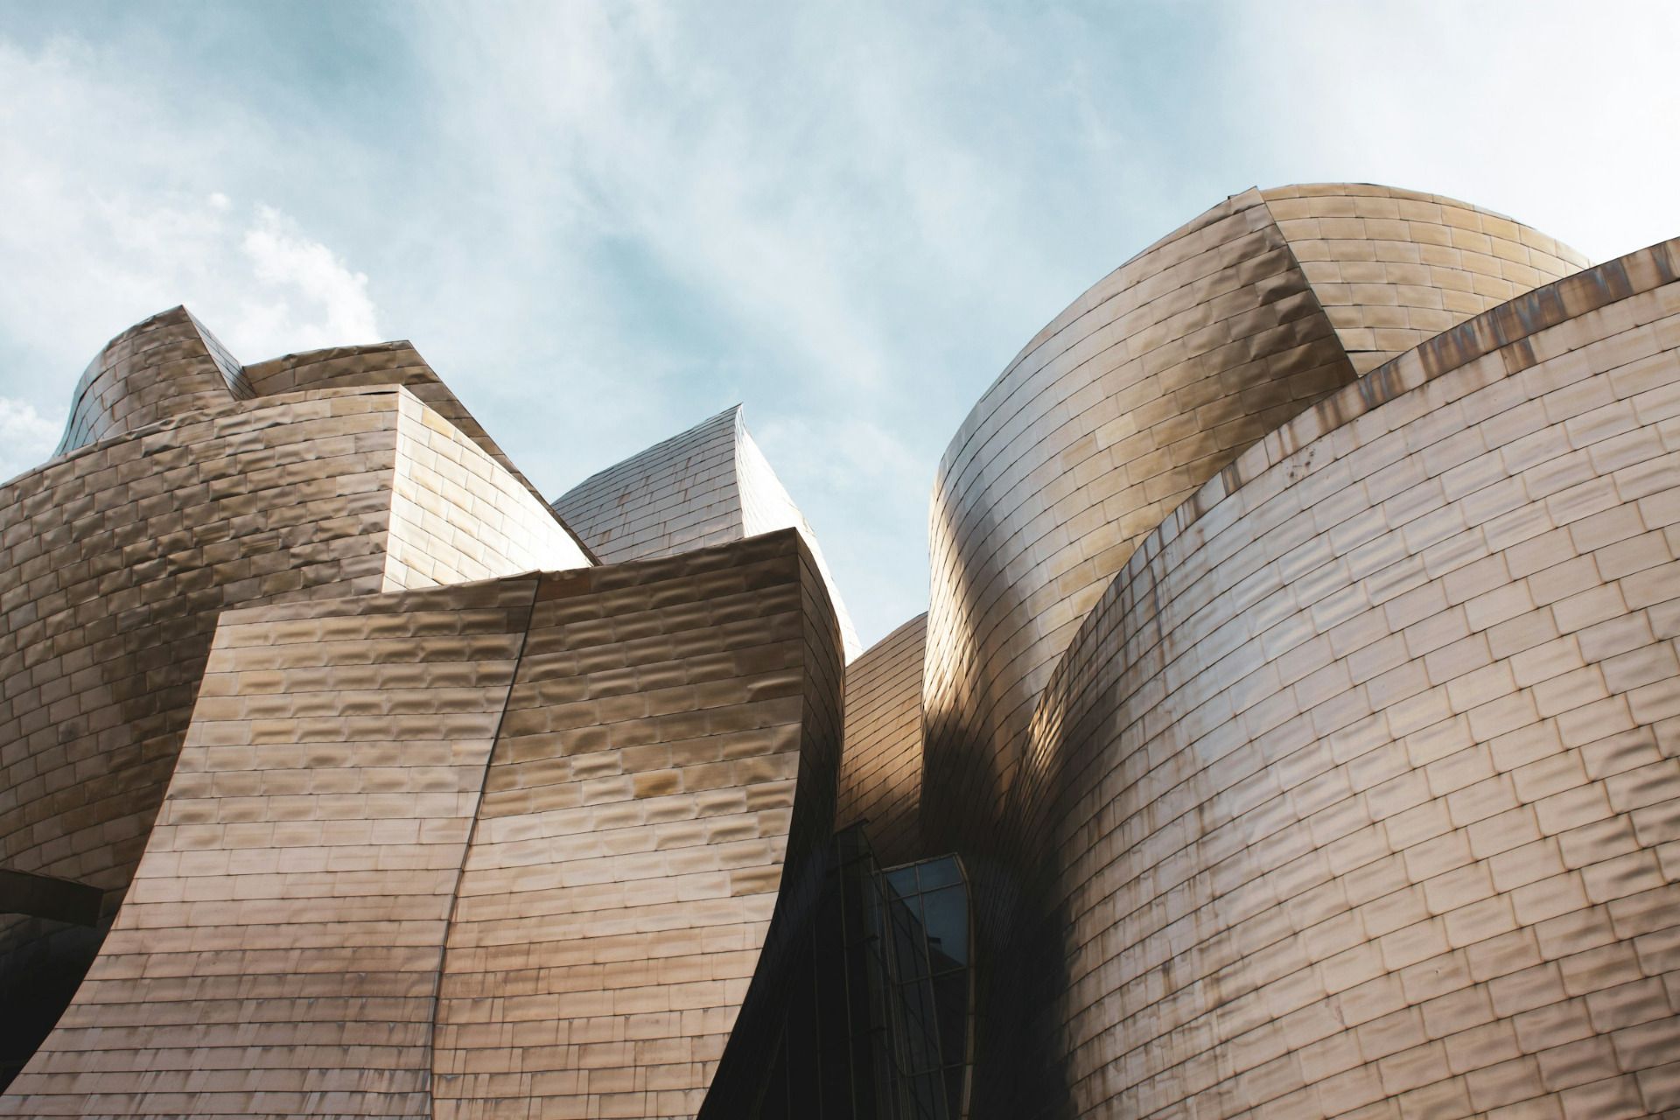
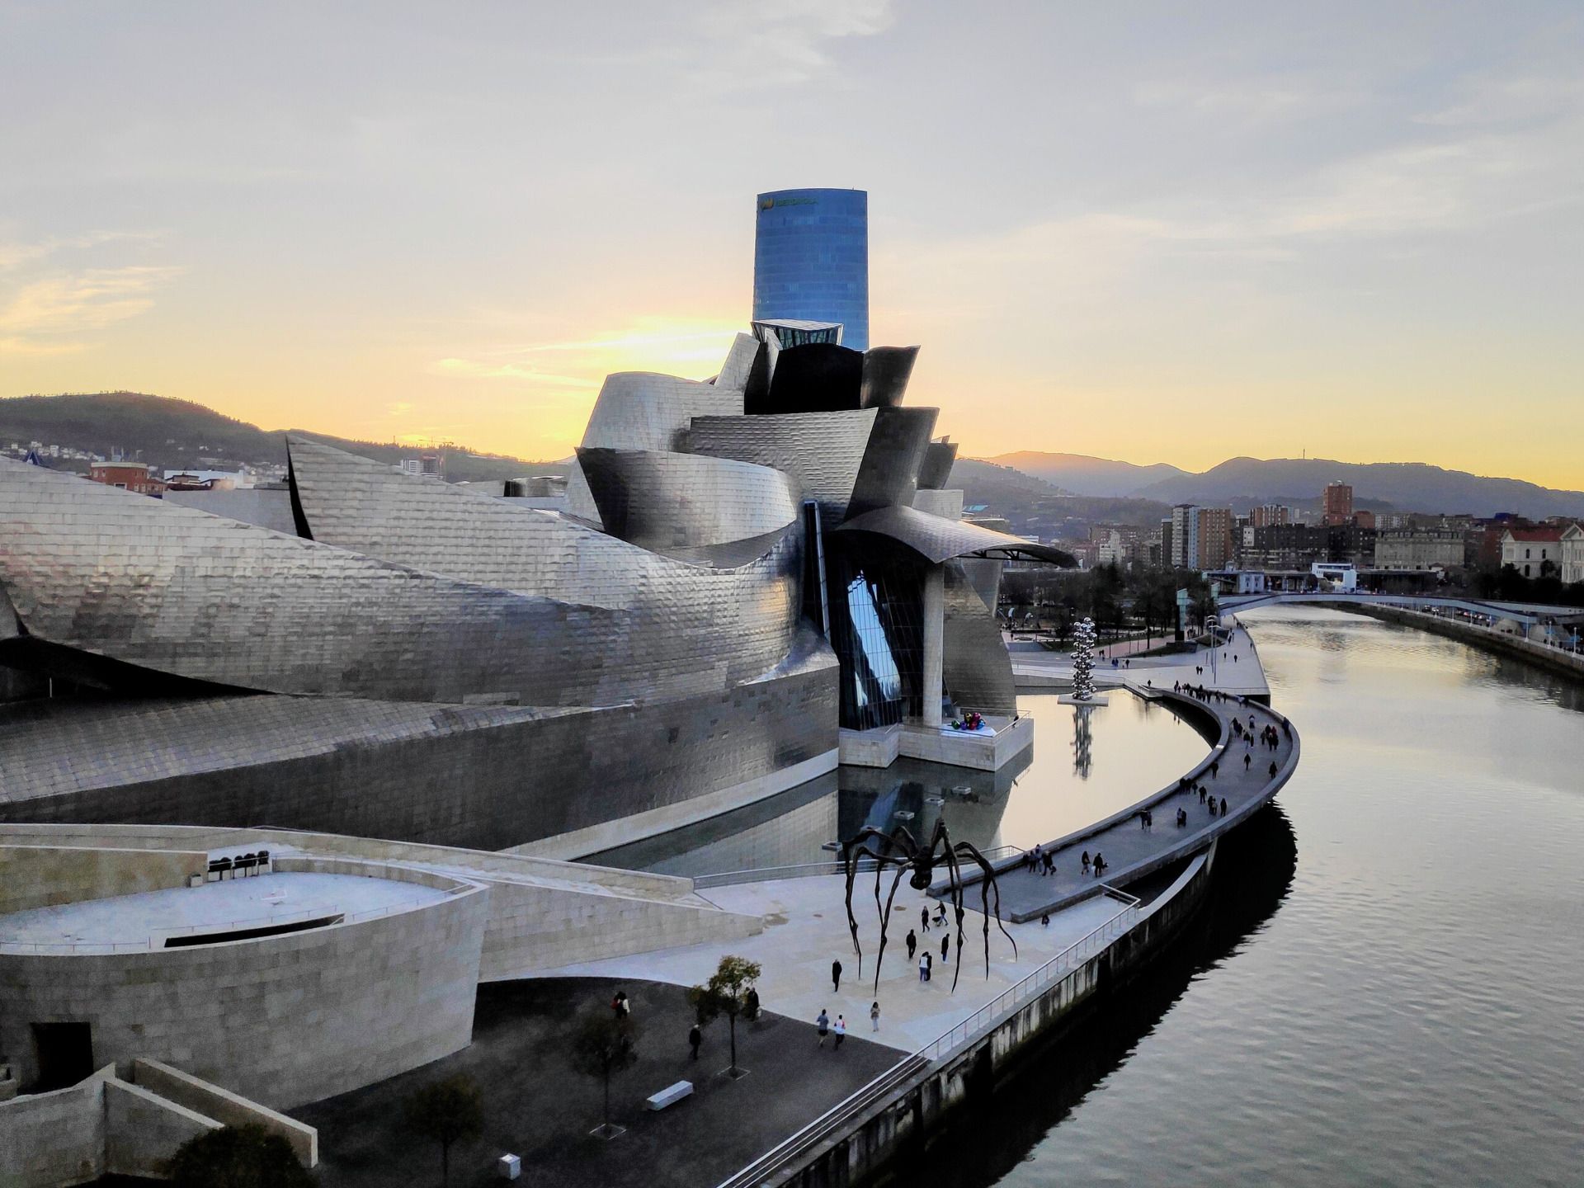
Guggenheim Museum in Bilbao. Photo: Mark Neal / Unsplash
At that time, the embracing twin cylinders of the “Dancing House” (1996) in Prague—the office of the Dutch insurance company Nationale-Nederlanden—did not yet exist. Initially, locals were hostile to the building. Only Václav Havel managed to convince the city’s residents of its appeal, and over time it earned the affectionate nickname “Ginger and Fred.”
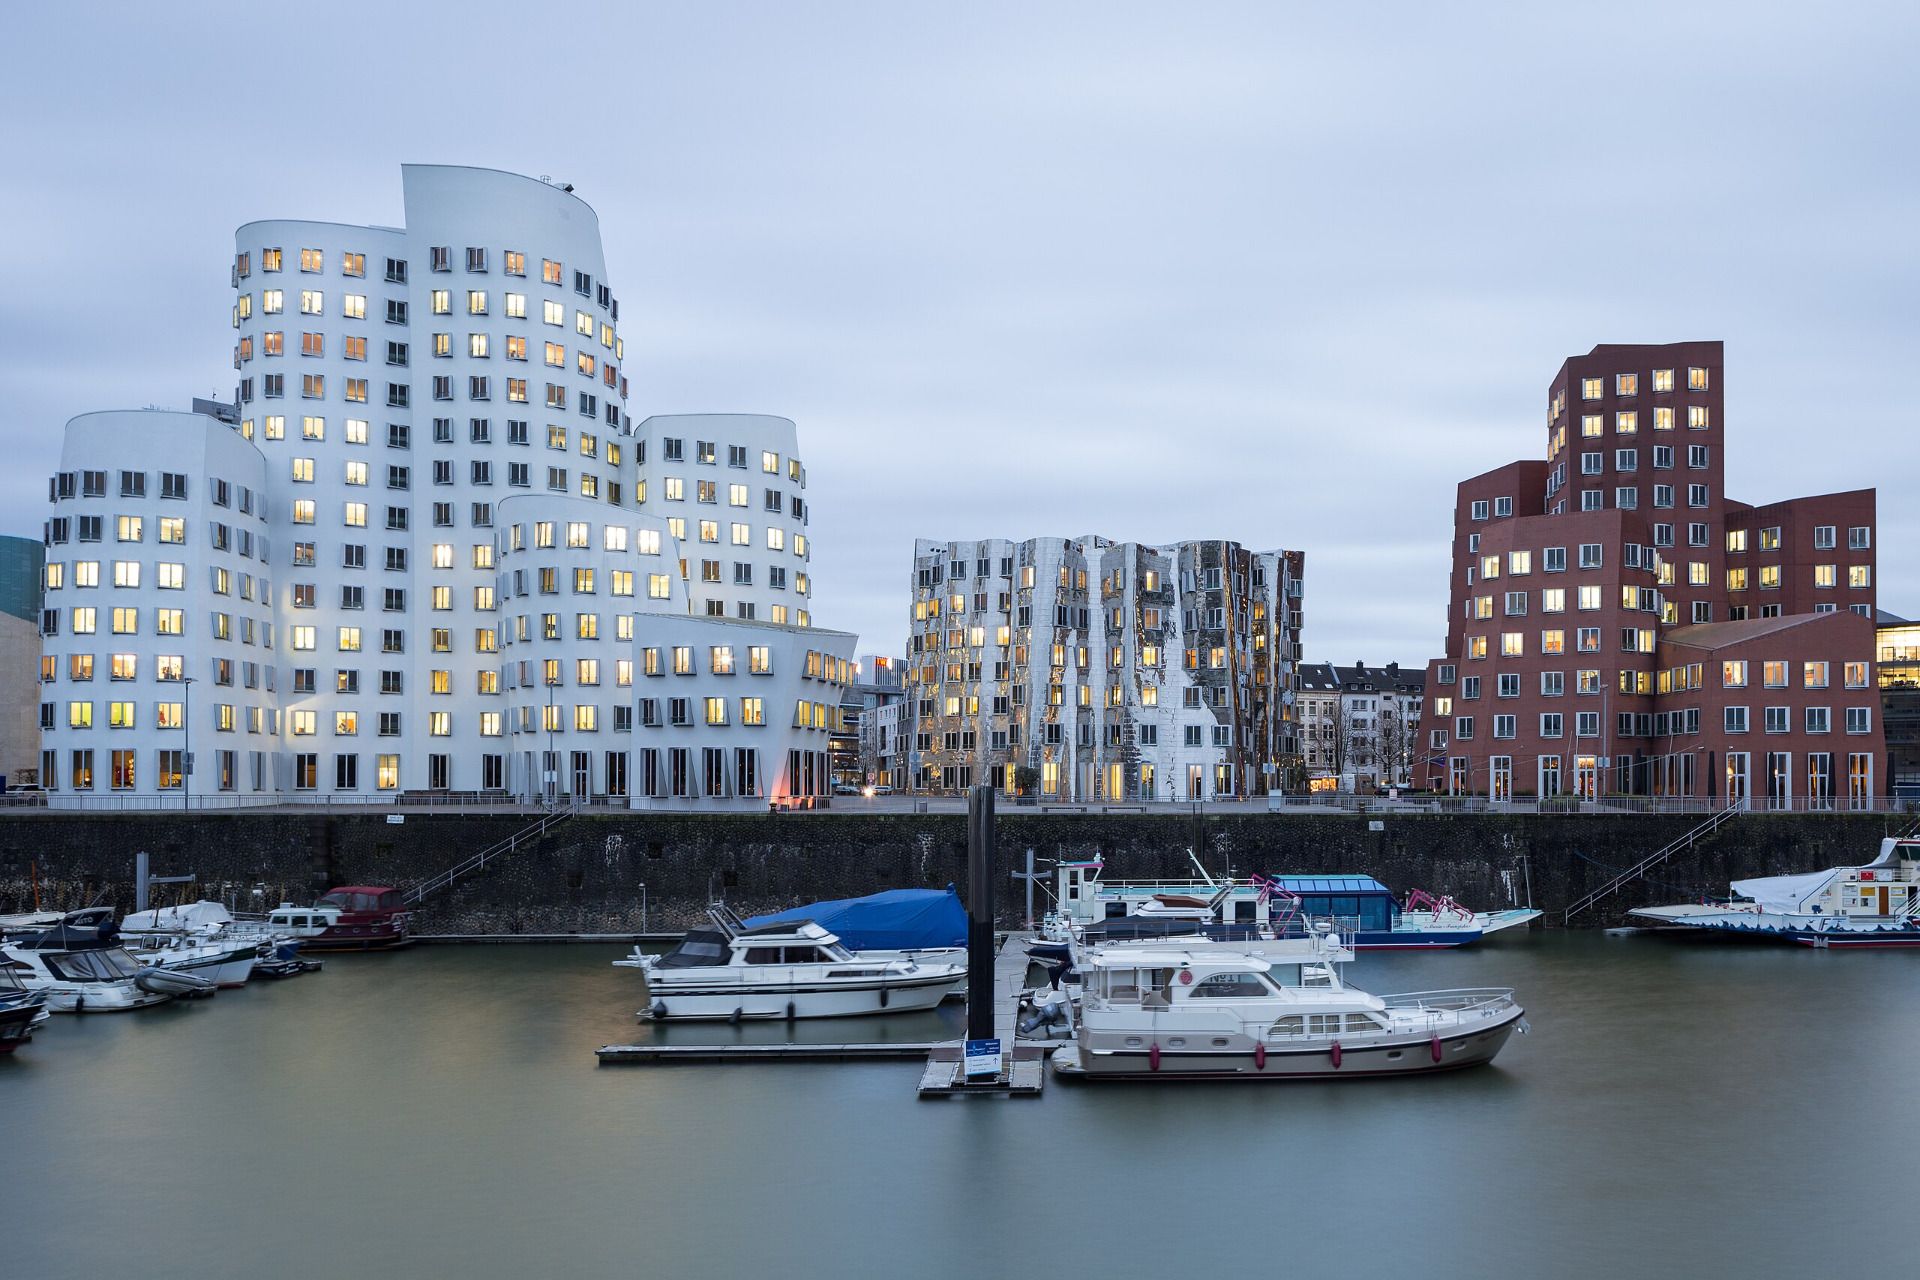
Nor was there yet the Neuer Zollhof complex (1999) in Düsseldorf, on the banks of the Rhine, once occupied by dirty metallurgical production. Originally, it was supposed to be built by Zaha Hadid—a name always mentioned alongside Gehry among deconstructivists. For some reason, her project was canceled, and Gehry built it instead. Cladding the central building (one of three standing together) in curved steel plates so that the walls resembled wind-blown, crumpled fabric, he painted the other two buildings, made from anthropomorphic sections, in brick red and white. They look into the crooked mirror in the center and, together with it, form an ensemble that has been seen as a city symbol for a quarter of a century.
Photo: Wikipedia / Christian A. Schröder / CC BY-SA 4.0
But all this came later, and at the time of the award—the first but one of many in Gehry’s life, who was honored with every architectural accolade—even the plans for one of his greatest works, the Lou Ruvo Center for Brain Health (2009) in Las Vegas, did not yet exist. Gehry long refused to build it, and when he did, the building provoked a wave of outrage and was called “wildly sculptural.” Critics raised in the twentieth century were not ready for the twenty-first, which Gehry embodied. This center is an undeniable masterpiece, evoking tactile sensations even in photographs. Divided into two sections—a traditional functional part, almost hidden from view, and a second with strangely convex and concave walls, seemingly piled on top of each other in chaos—it hints at parallels with the two hemispheres of the brain. Whether this was the author’s intention is hard to say, but, as always with Gehry, it is a unified space that, on one hand, reflects his imagination, and on the other, has a clear utilitarian core.
After Lou Ruvo, in 2011, Gehry built the Beekman Tower in Manhattan—a 76-story skyscraper with undulating walls inspired by the cascading folds of clothing in Bernini’s sculptures. And in 2013—the Biomuseo in Panama, the homeland of Berta, the architect’s second wife. Gehry built the Biomuseo on a peninsula that was once an American military base.
Biomuseo, Panama. Photo: Wikipedia / F Delventhal / CC BY 2.0
Its roof of red, yellow, and blue planes, overlapping, intersecting, and running parallel—probably the architect’s most colorful work, as he usually paid more attention to form than to color. But even here, Gehry’s style is recognizable to anyone who has seen, even in pictures, the famous museum in Bilbao, which brought an unprecedented influx of tourists to the old city and brought in 400 million euros to the treasury in just a couple of years.
Guggenheim Museum in Bilbao. Photo: Wikipedia / Julio535 / CC BY-SA 4.0
The museum in Bilbao, with its wind-“stretched” “sails” making it look like a fantastic sailing ship and concealing a white cube of exhibition space inside, was among the author’s favorites. Unlike the roof in Panama, the “sails” in Bilbao, gleaming with a matte sheen, are made not of common materials but of titanium. Opening a European branch, the Guggenheim Museum could afford it. And besides, titanium, normally expensive, was relatively cheap in those years thanks to generous dumping from the former USSR.
In general, despite the unthinkable cost of many Gehry projects—the cost of both the Bilbao museum and the Disney Concert Hall in Los Angeles far exceeded the initial budgets—Gehry especially loved cheap, common materials not intended for high architecture. Chain-link fencing, used in his own residence, ordinary plywood, paper, which he started using in construction long before the famous Japanese architect Shigeru Ban. Although architecture is a super-expensive pursuit, Frank Gehry’s professional ambitions did not lie in the realm of luxury and big money. He was truly an artist and an inventor. And not just in his profession—money did not come to him right away in life; to some extent, he became an architect not because of, but in spite of circumstances.
Gehry instead of Goldberg
Born on February 28, 1929, in Toronto as Ephraim Owen Goldberg—the birth name of Frank Gehry—he came from a Jewish family of very modest means. His father, Irving Goldberg, born at the turn of the century and the son of Brooklyn immigrants from the Russian Empire, owned a vending and slot machine shop that barely made ends meet. His mother, Sadie Thelma Kaplan (later Kaplan), born in Łódź, had performed Yiddish theater in her youth and introduced her child to the world of art. His maternal grandfather owned a hardware store, and from scraps of plywood sold there, his grandmother Leah built magical cities with her grandson. In search of a better life, the family tried moving within Canada, but after once again encountering local antisemitism, they decided to emigrate. Frank, as he was called since childhood—he remembered being Ephraim only during his bar mitzvah—was 18 when the Goldbergs moved to Southern California. But there was no money for education.
While attending free studios, the future architect became interested in ceramics, and both his works and those of his teacher showed the influence of Japanese minimalism, which was penetrating postwar America. This is something that stayed with Gehry for life. Hence his habit of combining the incompatible—fragile elements with rough constructions, delicate with brutal—and his rejection of symmetry and “proper” forms, which indicate a finished object. If everything is finished, there’s nothing to strive for. And for Frank Gehry, the process was always more interesting than the result.
He tried many jobs—even drove a truck. He graduated from Los Angeles City College. Remembering his grandmother’s experiments, he enrolled in architecture courses. In 1954, after graduating from the architecture department at the University of Southern California, he changed his name—under the pressure of another wave of postwar antisemitism and at the urging of his practical first wife. He invented the surname Gehry instead of Goldberg, so he could keep his signature nearly unchanged. He joined the army, and two years later, under the GI Bill, he had the right to continue his education for free and entered graduate school at Harvard.
He enrolled, however, in urban planning, not architecture, and realizing his mistake too late—the urban planning department trained managers rather than architects—he secured the right to attend the classes he was interested in as an auditor. In the end, he left graduate school for ideological reasons. Gehry, like his family, held leftist views (but please don’t confuse the leftist romantics of the 1950s with today’s aggressive leftist ideologues). Remembering the social responsibility of architecture, he refused to participate in a discussion of a secret project to which a university professor had invited him. It was about a palace for the not-yet-overthrown Cuban dictator Batista. After leaving Harvard, the architect set out on his own.
Cardboard Furniture
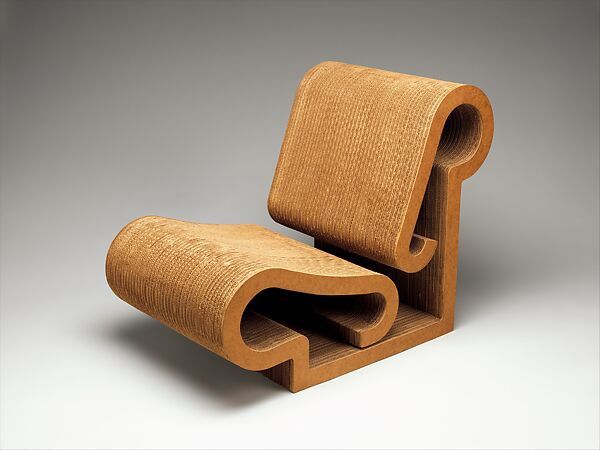
Easy Edges, a company producing furniture from compressed cardboard, was Frank Gehry’s first independent business and brought him solid money. The success was greatly aided by Richard Solomon, who created the now-famous brand promotion company. Gehry didn’t hire Solomon; rather, Solomon, who had boosted many famous brands, chose the most deserving. The idea of chairs and armchairs “assembled” from repeatedly curved, multilayered strips of corrugated cardboard seemed promising to Solomon.
The “Contour” armchair made of corrugated cardboard, designed by Frank Gehry in 1970 (produced in 1982). The Metropolitan Museum of Art collection (New York)
It was already a significant production when Gehry jumped off the beaten path and decided to return to architecture. He returned to Los Angeles to work at Victor Gruen Associates, where he had interned while still in university. In 1957, together with his friend and partner Greg Walsh, he designed his first private home—for neighbor Melvin David (“David’s Cabin”), with an area of 190 m2. This house already had everything that would later mark Gehry’s style: exposed beams, asymmetry, lots of glass.
In 1961, Gehry went to Paris—to see the world and Le Corbusier’s buildings, to work. Returning a year later, he finally opened his own practice in Los Angeles, which in 1967 he named Frank Gehry and Associates (since 2001—Gehry Partners). All his early commissions were connected to Southern California, and, of course, the main success was that very personal residence in Santa Monica—the house he bought in 1977 and radically transformed.
Frank Gehry’s house in Santa Monica. Photo: Wikipedia / IK's World Trip / CC BY 2.0
Frank Gehry invested the proceeds from Easy Edges, which he eventually sold to the German furniture giant Vitra in 1980, into this house. Apparently, Vitra even kept some of Gehry’s design inventions in their lineup, but in any case, their collaboration did not end there. The snow-white Vitra Museum in Weil am Rhein, with its external spiral staircase and origami-like appearance, completed in 1989, surely became one of the projects that earned the author the Pritzker Architecture Prize.
Fish as a Symbol and Source of Light
It’s not that Gehry never worked with furniture and design again—on the contrary, over time, he began making light sculptures. These fish, octopuses, and alligators served as lamps while retaining the status of art. In 1986, while designing the interior of Rebecca’s restaurant in Venice (California), he placed not only giant trees but also such sculptures. Glowing fish also hang in his home. In general, fish are Gehry’s favorite motif, a reminder of the live carp his grandmother used to buy in Toronto on Thursdays, and he would play with them until it was time to make gefilte fish for Shabbat.
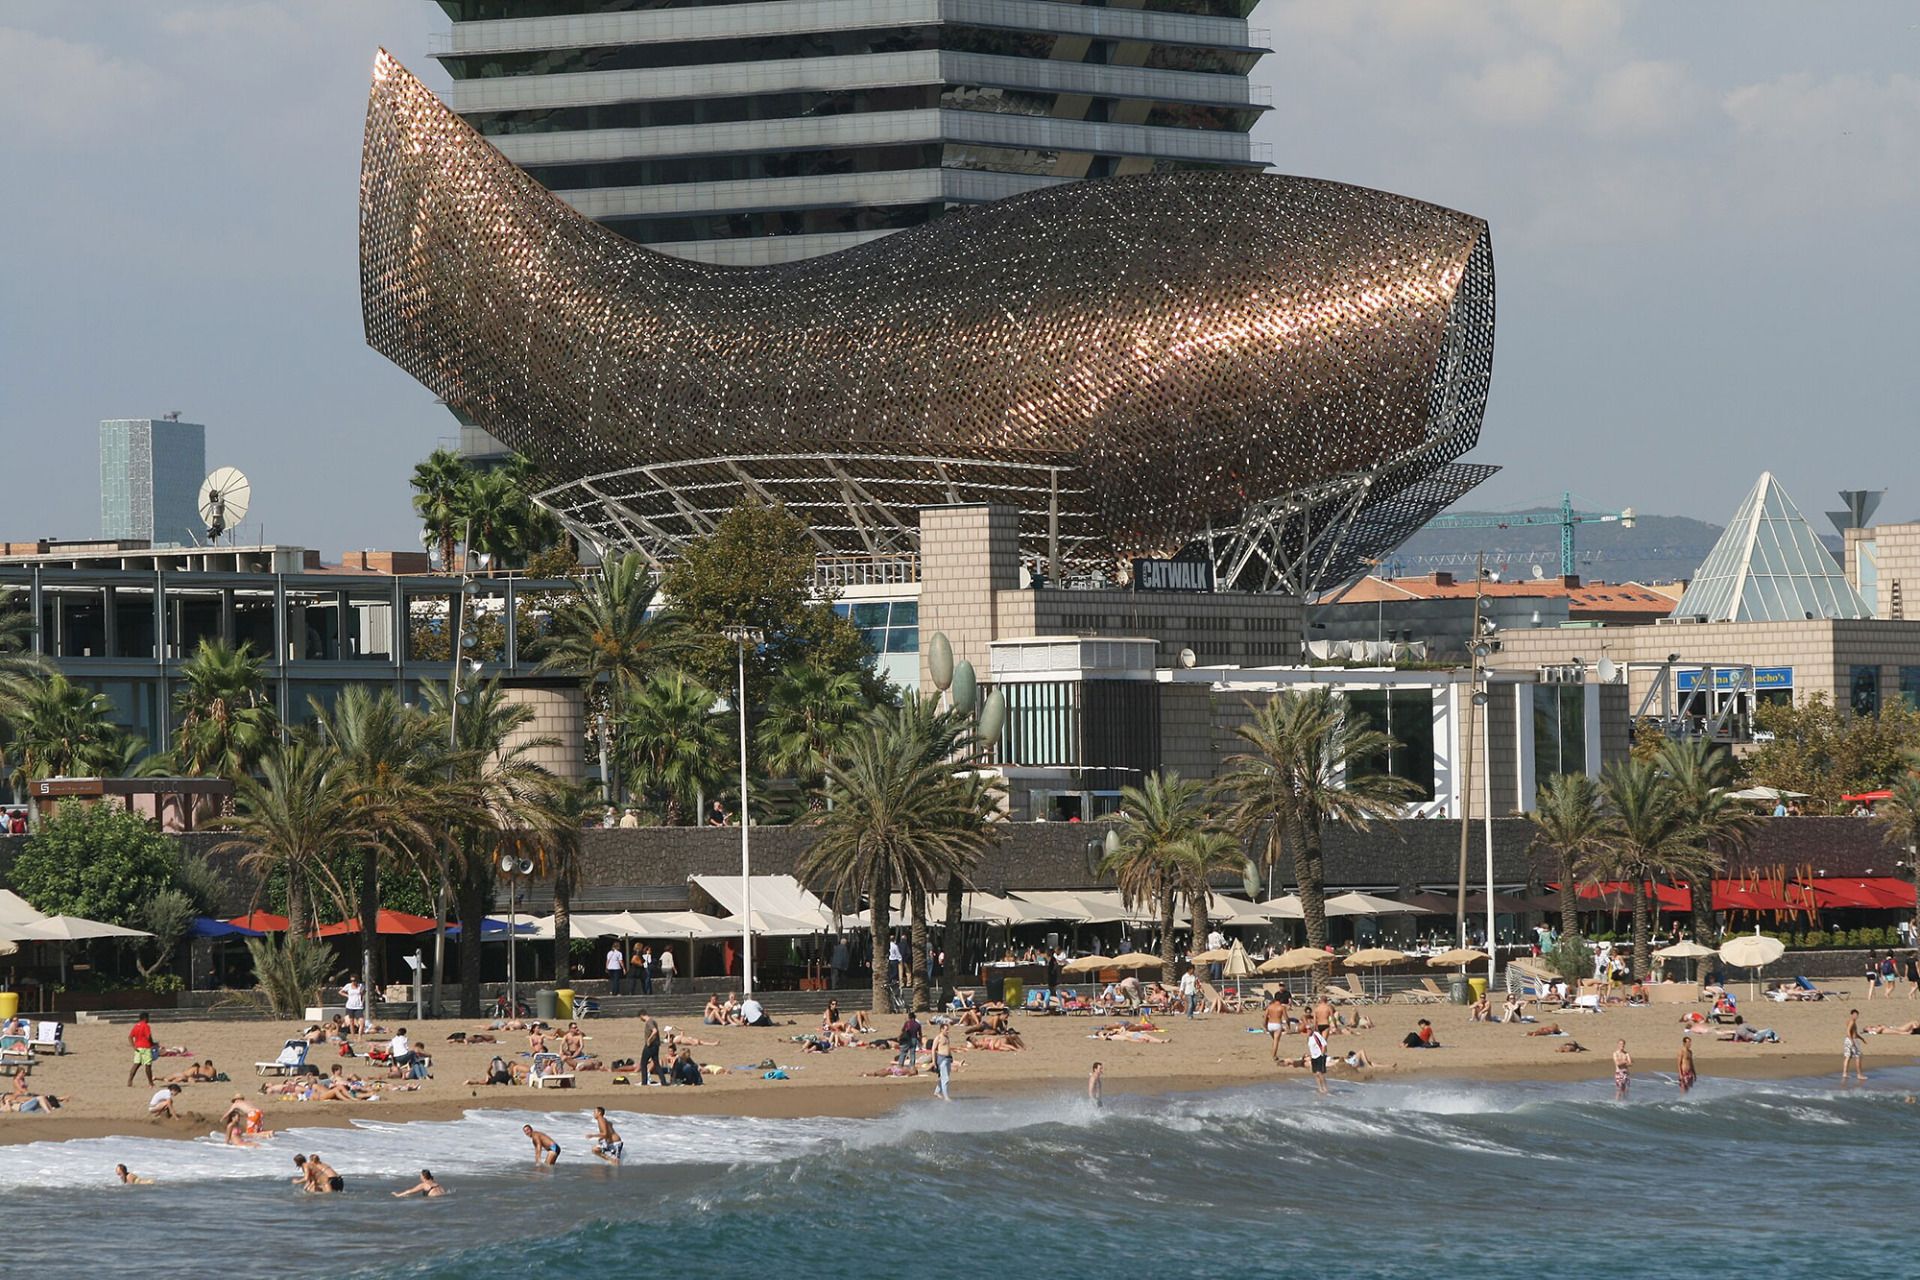
“Fish,” a sculpture made of gilded steel, created for the 1992 Olympic Games in Barcelona. Photo: Wikipedia / Till Niermann / CC BY-SA 3.0
The image of the golden fish was embodied in the colossal sculpture crowning the Olympic Pavilion in Barcelona, where the Olympics were held in 1992. This fish, made of narrow strips of gilded steel, was revolutionary both in Gehry’s career and in architecture in general. It was his first project whose cost did not exceed the budget, although even building the model was a challenge for the contractor. Despite the architect’s well-known dislike for computers, his team had to turn to 3D modeling, which was not yet in vogue. It was used only in aerospace, but here it was for a pavilion. But there was no other way—the computer programs available at the time were designed for rectangular grids and were incompatible with Gehry’s imagination.
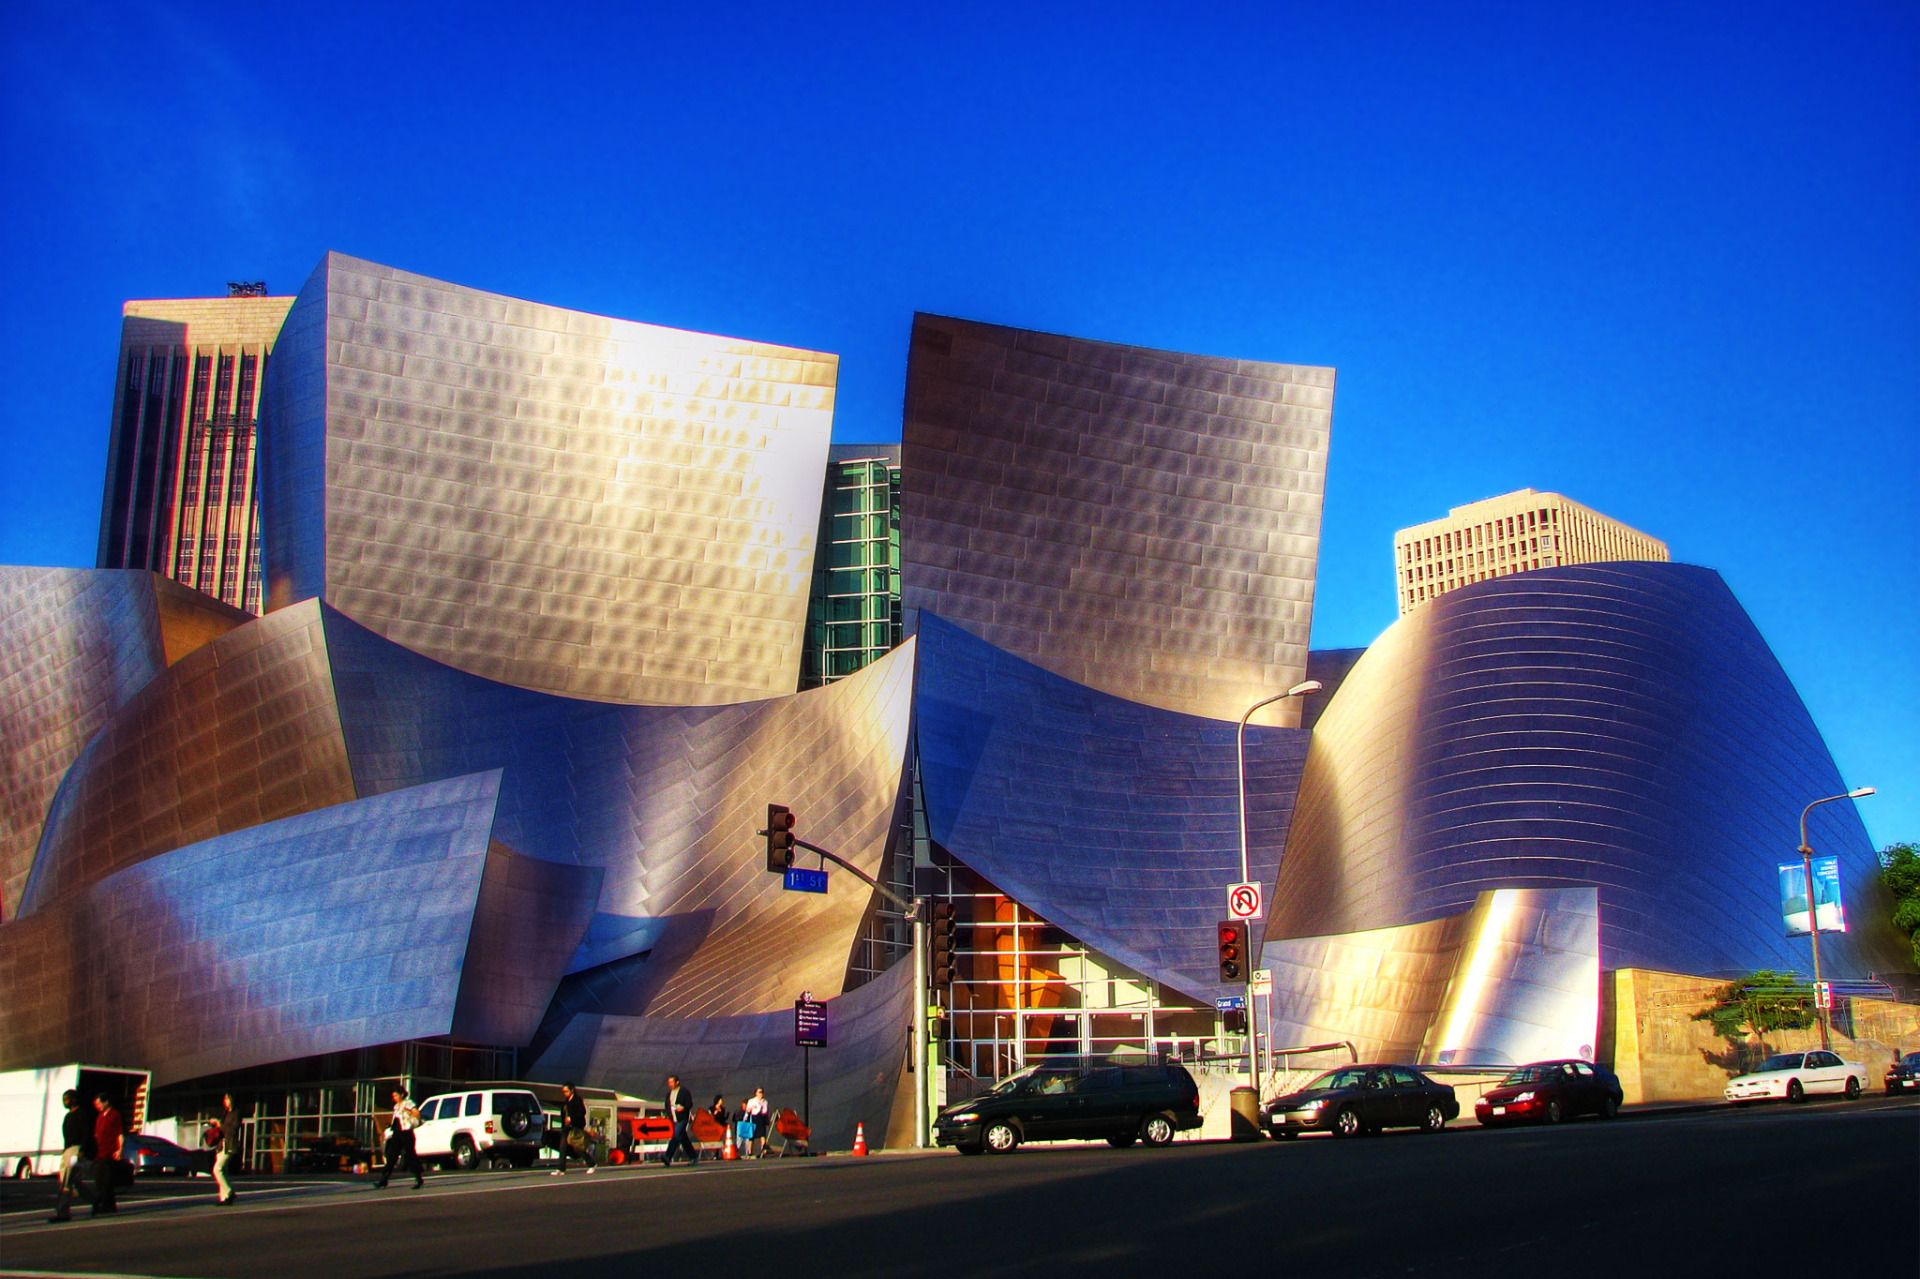
Thus a new software appeared—Catya, a program that could calculate everything. Even the Guggenheim Museum in Bilbao, which still seems incredible. Even the “flaming in the sun” Walt Disney Concert Hall in Los Angeles, which inspired the creators of “The Simpsons” to dedicate an episode to Gehry—The Seven-Beer Snitch.
Walt Disney Concert Hall, Los Angeles. Photo: Wikipedia / Paul Bica / CC BY 2.0
In the cartoon, the idea for the building comes to Gehry from a crumpled piece of paper, which is not far from the truth, especially if you study his sketches. Whether it’s the sketch for the Bilbao museum, or the Luma Tower (2021) for the Arts Center in Arles, where the curves of the steel walls resemble Van Gogh’s brushstrokes, or the sketch for the Louis Vuitton Foundation, which from a distance resembles—what else?—a fish, with fins sticking out to the sides and raised scales of translucent glass. A fish that reveals itself as you approach and changes not only the Bois de Boulogne around it. Because “there’s nothing new in the idea that architecture can influence a place, sometimes transform it,” as Frank Gehry said. “Architecture and art can transform a person, perhaps even save someone.”
If you enjoyed this article, consider making a donation — one-time or, even better, monthly. Your support helps us motivate our authors and become better with every article.
Our organization is recognized by the Internal Revenue Service (IRS) as a 501(c)(3) tax-exempt, charitable organization, which means that all contributions made to us are tax-deductible to the fullest extent permitted by U.S. law. Individuals may generally deduct charitable contributions of up to 60% of their Adjusted Gross Income (AGI) for cash donations made to qualifying 501(c)(3) organizations. For donations of appreciated assets (such as stocks or other long-term capital assets), the deduction is typically limited to 30% of AGI, based on the fair market value of the asset. C-corporations may deduct charitable contributions of up to 10% of their taxable income for donations made to eligible charitable organizations.
By submitting a donation, you confirm that you have read and accept the following documents: Privacy Policy and User Agreement, and also give consent to the processing of your personal data.
If you would like to unsubscribe from a monthly donation, please email us at: [email protected]